
WHAT WE DO · 20
Laminate flooring installation
ABOUT THIS SERVICE
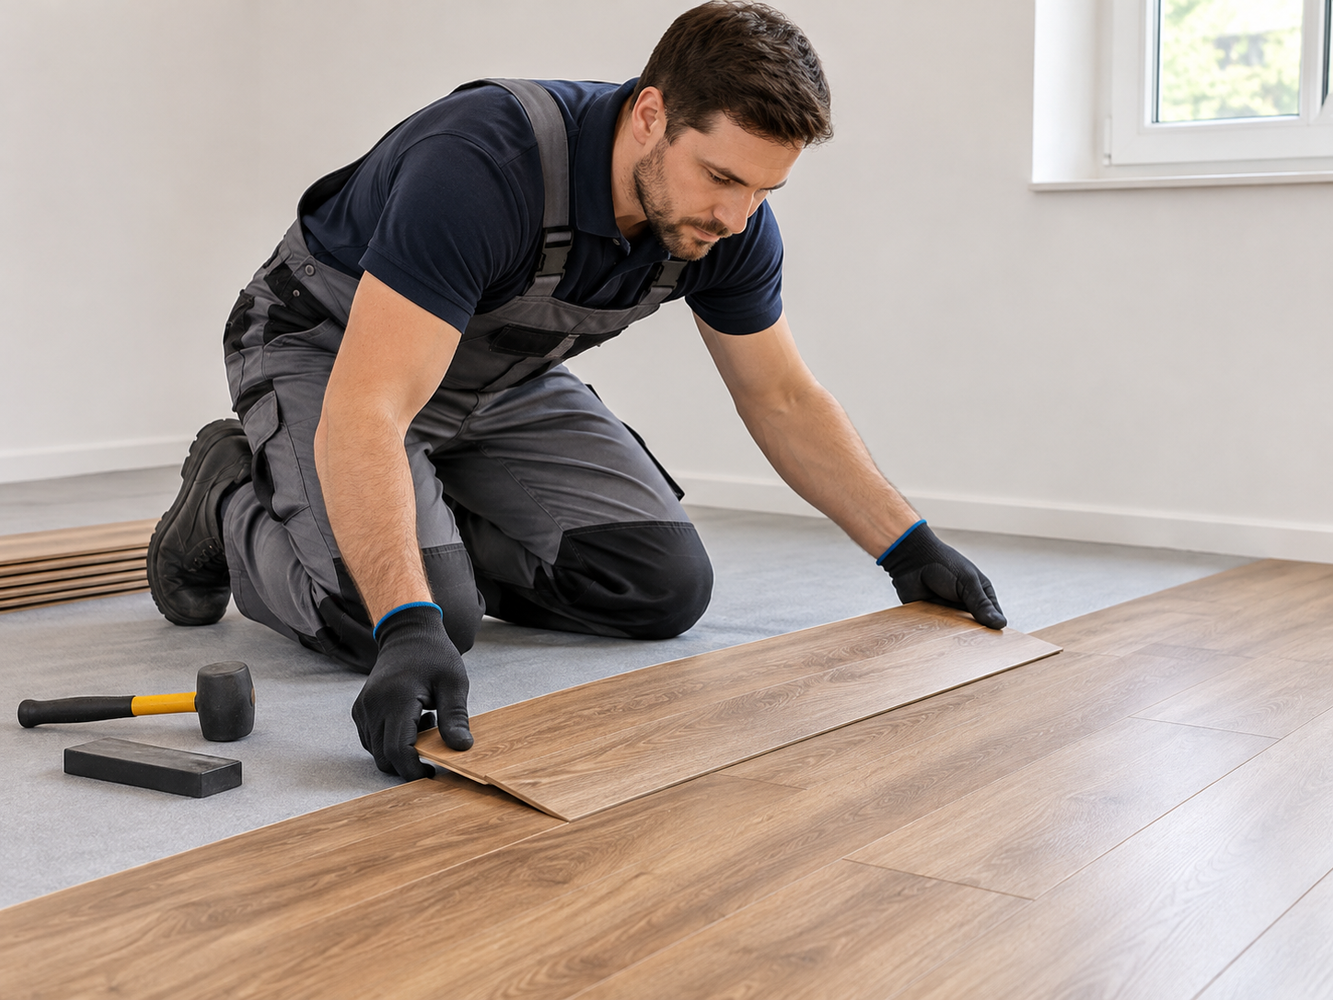
We create smooth and durable floors with professional laminate flooring installation. We prepare the subfloor, lay the laminate, install skirting boards, and finish the joints. We consider the room's features, subfloor condition, and material characteristics. You can order turnkey laminate flooring installation from us, including all necessary work.
Free Measurement & QuoteFloor Preparation and Laminate Installation Features
A high-quality result depends not only on the selected flooring but also on the condition of the subfloor. Before starting work, we check the floor level, identify damage, and determine whether additional preparation is necessary.
The installation process includes several stages:
- Removing old flooring. We remove worn materials and clean the surface of dirt and debris.
- Subfloor inspection. We assess the level, condition, and suitability of the existing base for installation.
- Leveling. If necessary, we correct height differences and other surface defects.
- Underlay installation. We prepare an additional layer according to the subfloor characteristics and laminate manufacturer's requirements.
- Flooring installation. We connect the panels while maintaining the correct installation direction and necessary expansion gaps.
- Finishing work. We install skirting boards and complete transitions between rooms.
We provide laminate flooring click system installation, allowing panels to be securely connected without gluing them to the subfloor. Following the correct installation techniques helps prevent gaps between panels, squeaking, and flooring deformation.
Laminate Installation Options for Different Rooms
When planning a flooring renovation, it is important to consider the room size, location of doorways, and direction of natural light. We help customers choose a suitable installation method that complements the interior.
Depending on the room layout, several installation options are available:
- Straight installation. Traditional panel placement along the room or in a selected direction.
- Diagonal installation. Installing panels at an angle to create a distinctive floor pattern.
- Installation without thresholds. Creating a visually continuous floor between rooms when permitted by the laminate specifications.
- Small room installation. Selecting the direction of the panels based on room dimensions and furniture placement.
- Installation in spacious rooms. Planning joints and expansion gaps according to the total floor area.
If you need laminate flooring installed in a particular room, we assess the condition of the subfloor and the characteristics of the space in advance. For installations without transition strips, we follow the manufacturer's requirements regarding the maximum continuous flooring area.
How to Order Laminate Flooring Installation in the Netherlands
Before starting a project, we discuss customer preferences, take measurements, and determine the necessary scope of work. The laminate flooring installation cost netherlands depends on the room size, subfloor condition, installation method, and additional materials required.
If you are interested in threshold-free installation, the final cost is calculated according to the layout and the technical suitability of this installation method. The price also depends on the complexity of subfloor preparation and finishing work.
Looking for laminate flooring and installation near me? Taak Meester operates throughout the Netherlands and offers free measurements and a detailed cost estimate.
Contact us to discuss your flooring renovation, choose a suitable installation method, and receive a personalized offer.